
Hunts Point Retail/Office (20 Ft. Ceilings)
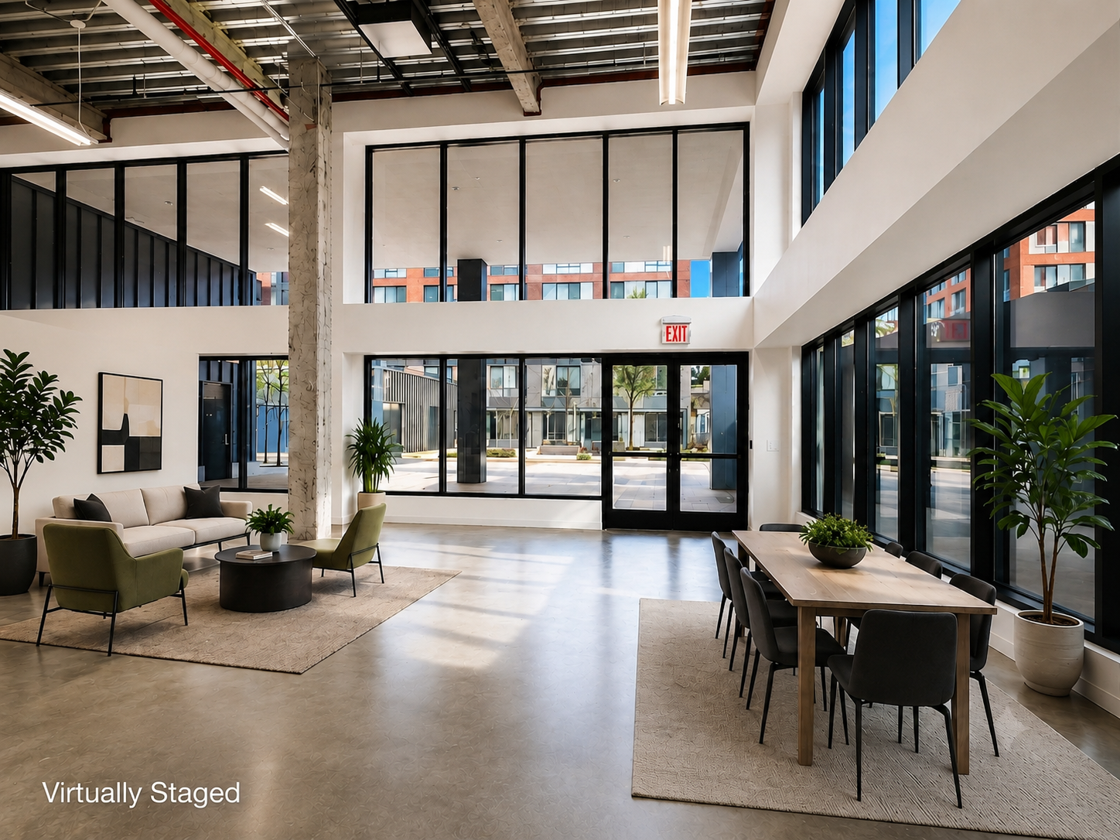
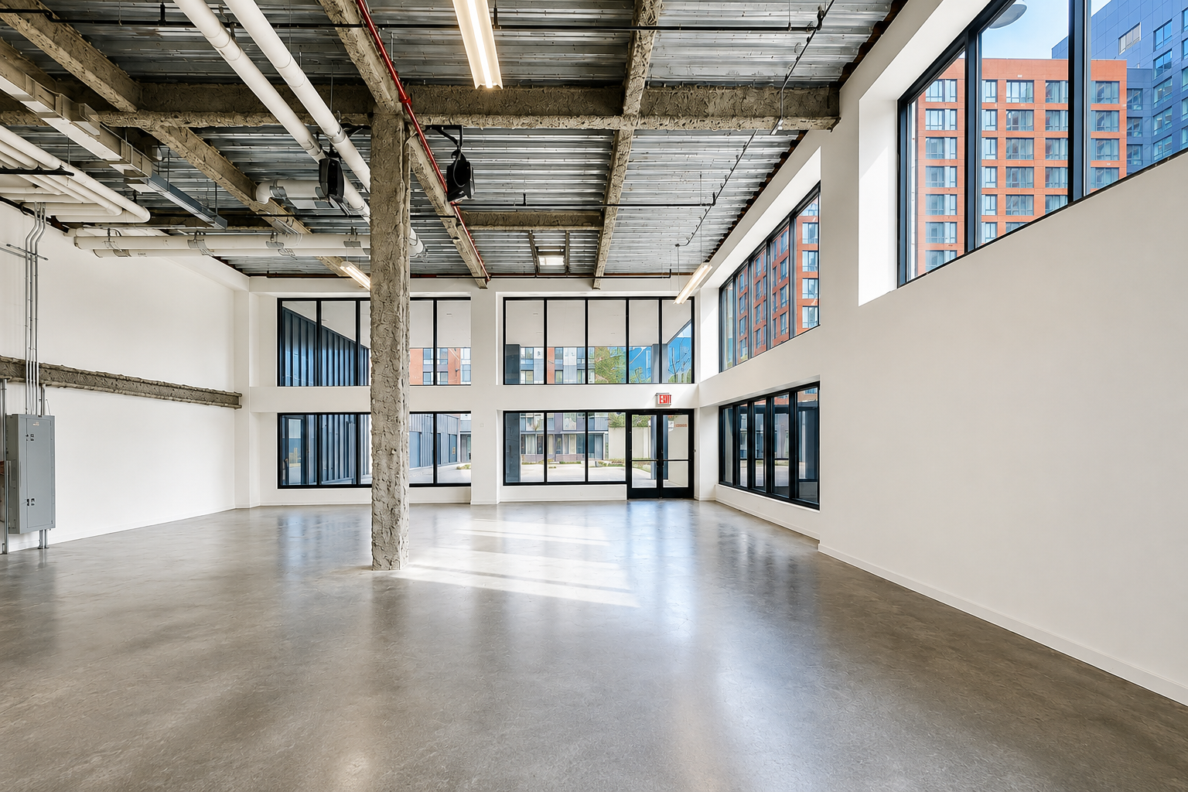
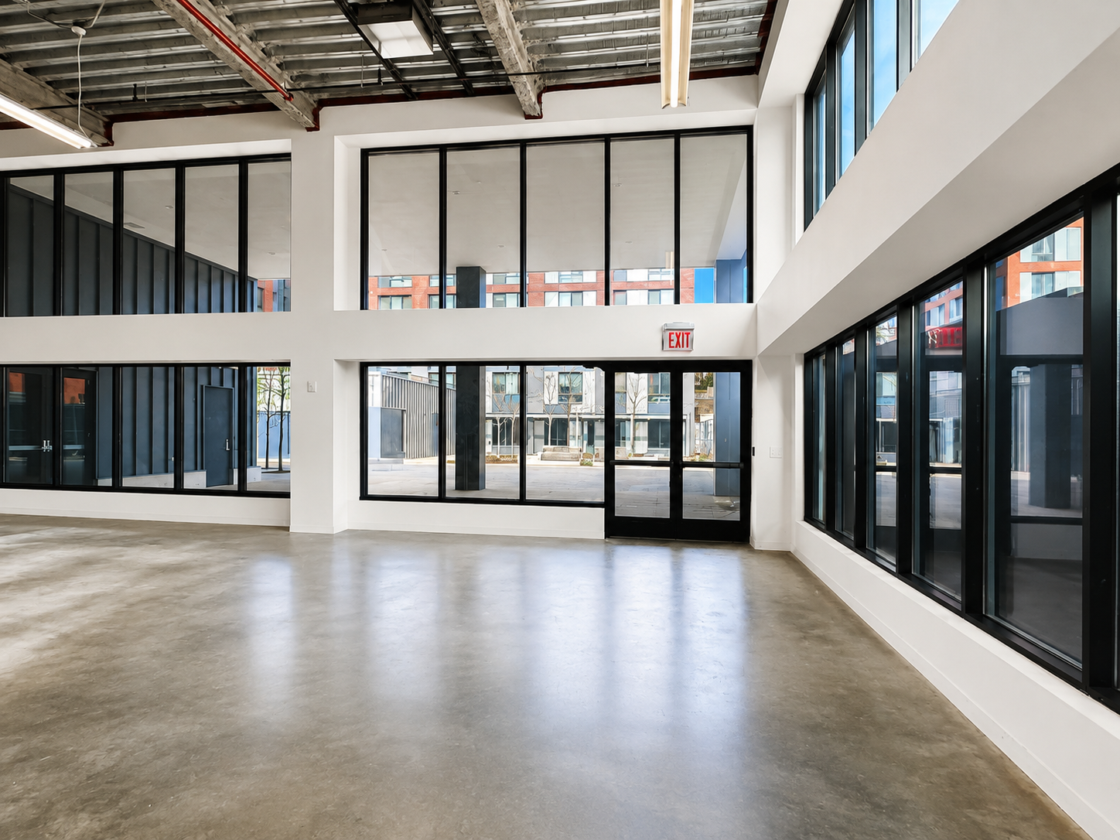
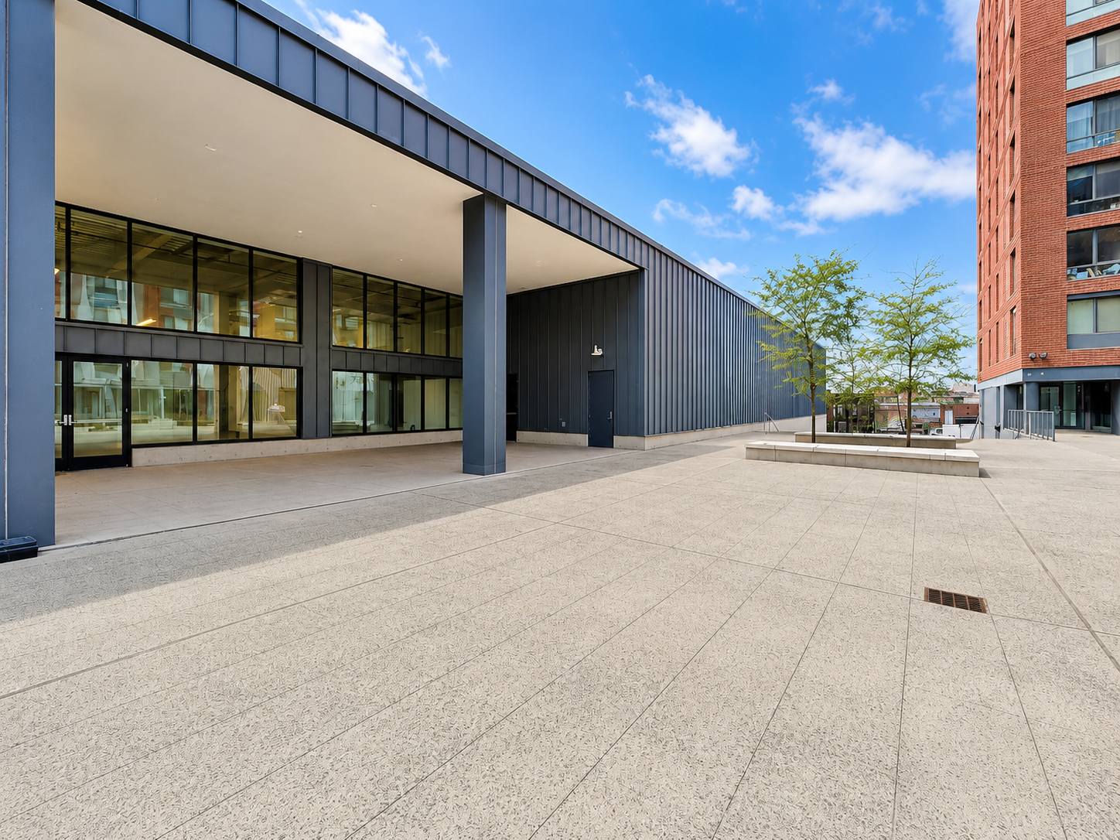
This corner space features dramatic 20-foot ceilings, double-height windows on two sides, polished concrete floors, and glass double-door access opening directly onto a landscaped public plaza. Positioned to serve more than 740 new residential units and just steps from the planned city-run grocery store, the space is fully equipped with modern building infrastructure, utility connections, loading facilities, and flexible systems suitable for retail, showroom, office, or food service uses. Excellent accessibility is provided by nearby subway lines, multiple bus routes, and major highways, offering convenient access throughout the Bronx and New York City.
The space is delivered with overhead lighting, HVAC, high-speed telecom connectivity, polished concrete floors, and individually sub-metered utilities. Infrastructure includes commercial-grade electric service, cold water, available gas service, grease waste stub-out, and floor drains, making it suitable for a variety of office, retail, showroom, or food and beverage concepts. Tenants also benefit from secure key-fob access, a three-bay loading dock, hydraulic lift, oversized freight elevators, on-site security systems, and coordinated waste, recycling, and compost services